

Complete Visual Suitefor Florida Real Estate
From single-home elevations to master-planned communities
One team to rely onDirect to developer
Colotune is a Canadian 3D rendering and animation studio headquartered in Toronto, serving developers and marketing teams across Florida. From elevations and streetscapes to aerials, interiors, site plans, animation, and AI-assisted content, everything is produced under one roof and one art direction — modelled, staged, rendered, and refined in-house by senior 3D artists. Fewer handoffs, faster alignment, stronger quality control, and a launch package that stays consistent from the first render to the final film. No outsourcing, no agency markup, no unnecessary intermediaries.
Single Homes
Exterior CGI · elevations & streetscapes
Attached Housing
Townhomes, villas & multifamily
Interiors
Residential CGI · mood, materials & staging
Amenity & Lifestyle
Pools, clubhouses & resort living
Aerials & Masterplans
Scale, phasing & site context
Floor Plans & Dollhouses
2D & 3D plans · dollhouses
Animation & AI Films
Launch films · classic 3D & AI-assisted
Virtual Tours
360° walkthroughs · priced per unit
Your whole launch packageready in 4 weeks*
Elevations, lifestyle, interiors, the site plan, the hero film and the website run as parallel streams — each with its own dedicated group of artists, all under one team and one art direction. Overlapping stages advance at the same time, shared work is done once, and nothing sits in a queue waiting on another studio to answer. That is what makes a launch schedule this tight hold together — and what keeps every piece looking like it belongs to the same campaign.
- Facade lineup
- Lifestyle & amenity
- Interiors
- Marketing site plan
- Hero film · Hybrid AI
- Community website
* Your real schedule is built on what the project actually is: the drawings, material schedules and references you provide, the scale of the community, how it is phased, and the review rounds your team needs. The hero film in this package is our hybrid AI promo reel — a fully rendered classic 3D animation is a separate production on its own schedule. Four weeks is what a complete brief on a held production slot delivers — the dates that count are fixed on your quote.
Worldwide
in the Business
Serving North America
All In-House
Direct to Developer
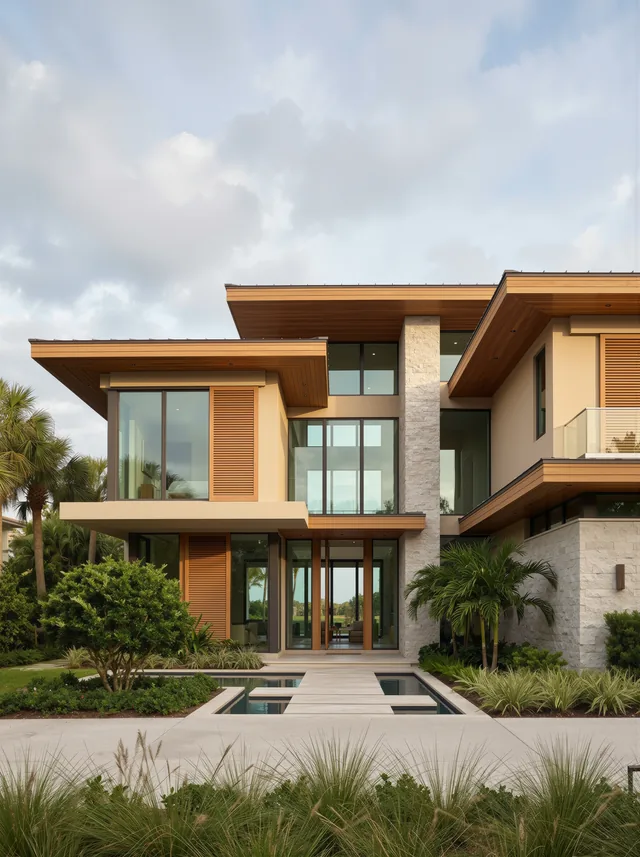
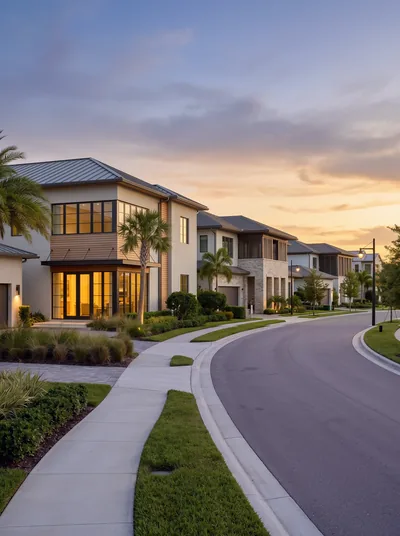
Single HomesCharacter. Clarity. Consistency.
Every elevation is built for architectural clarity, believable material logic, and a controlled visual language across the full package. From a single custom home to a hundred-facade lineup, each image is crafted to feel accurate, intentional, and ready to sell.
Character & material logic
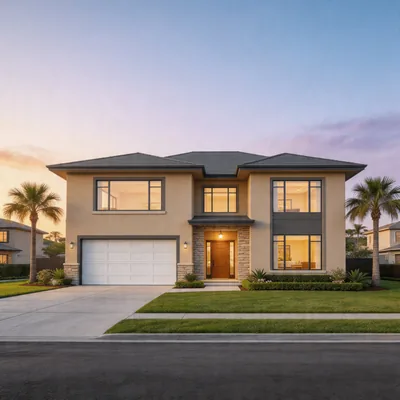
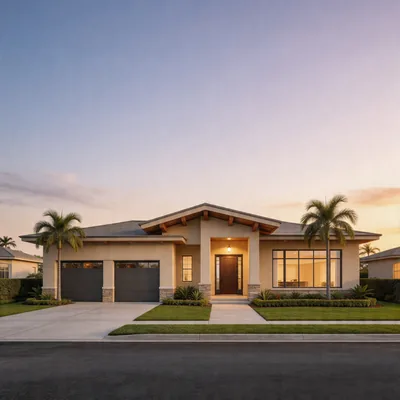
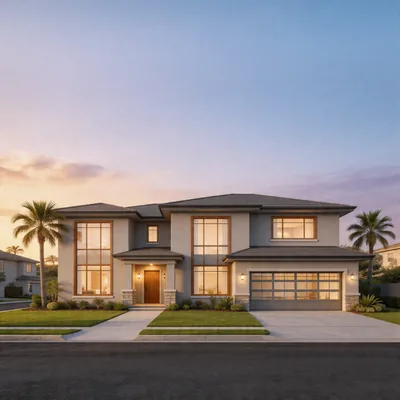
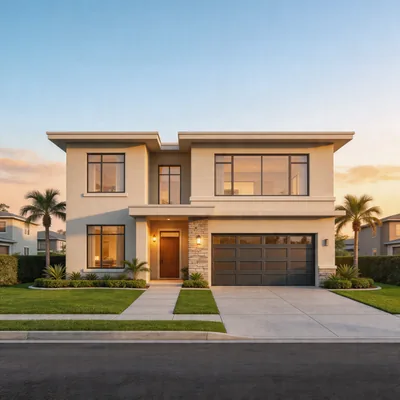
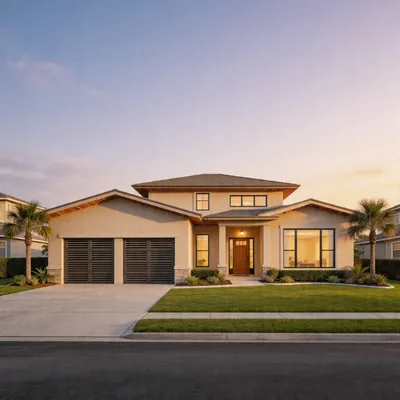
One visual language across the community
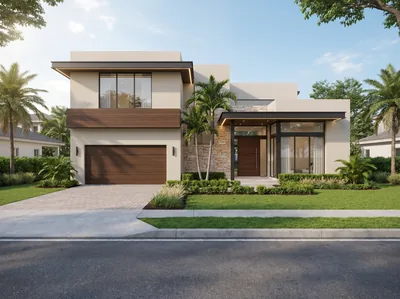
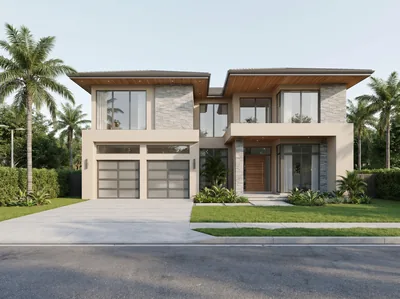
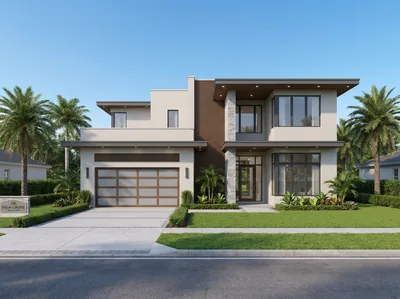
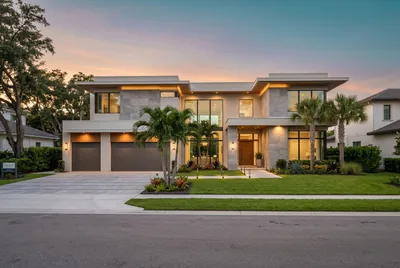
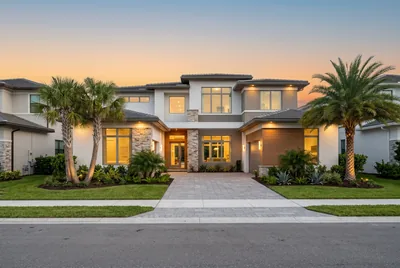
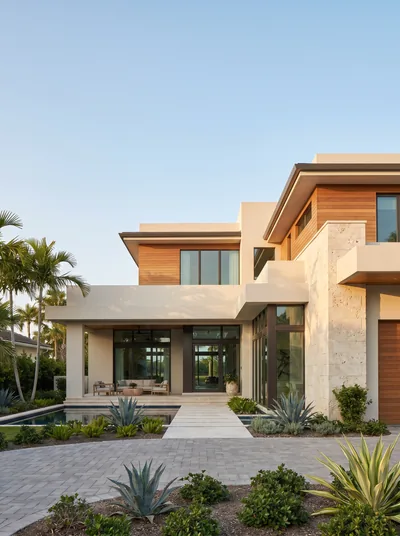
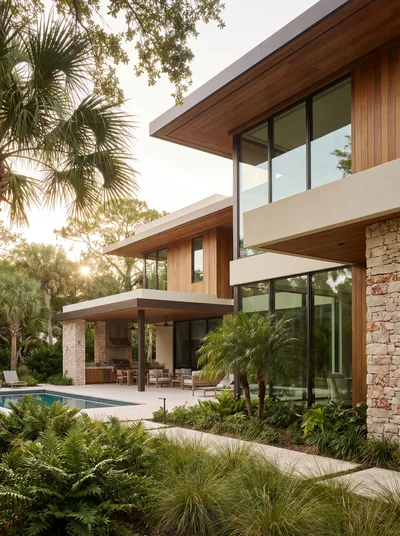
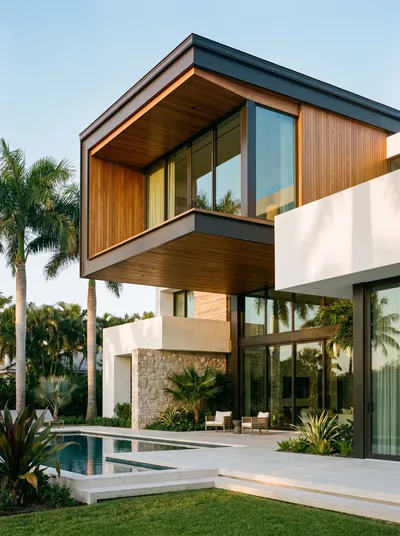
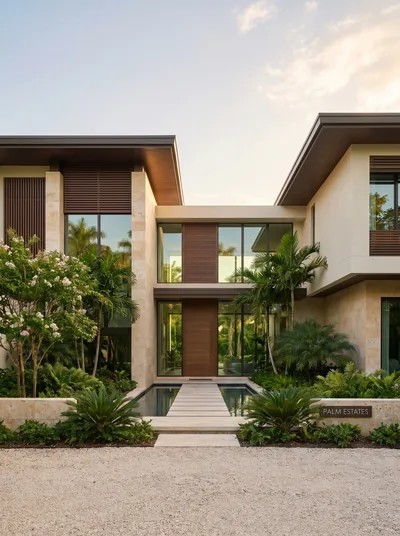
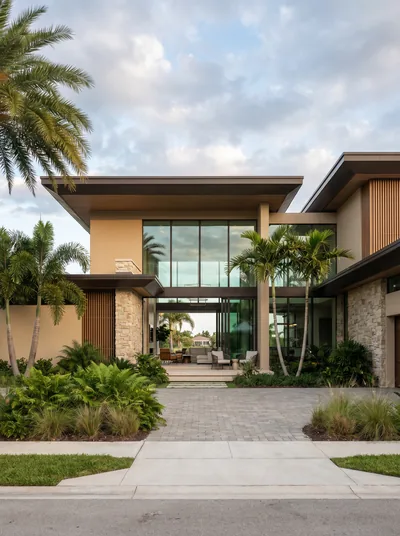
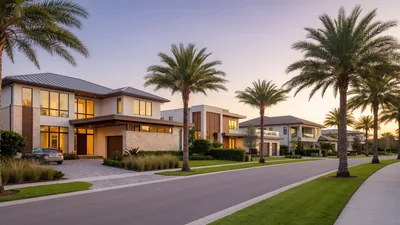
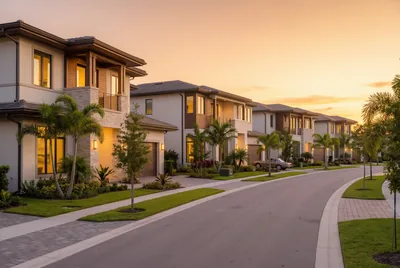
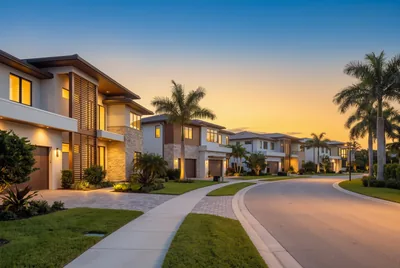
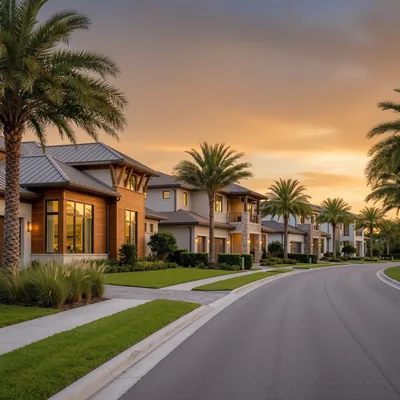
* Selected portfolio and Florida communities.
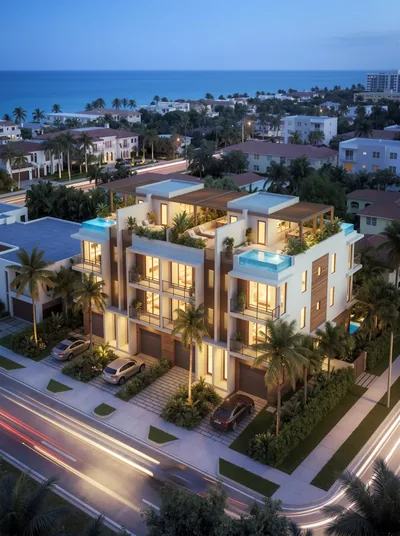
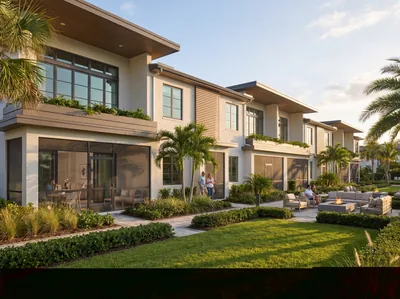
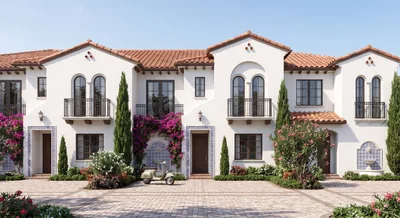
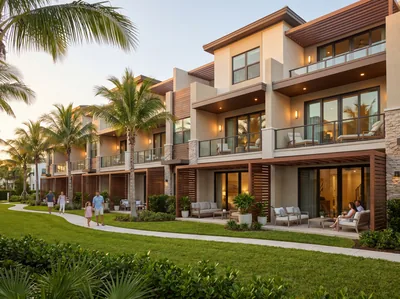
Attached HousingTownhomes & beyond.
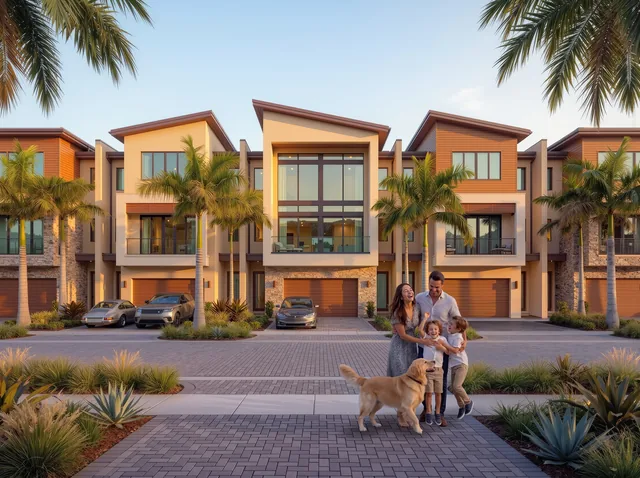
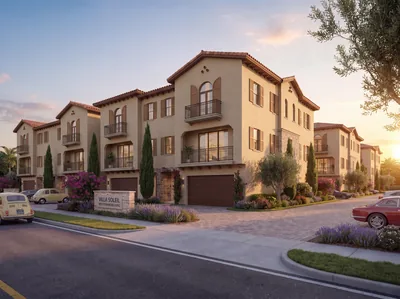
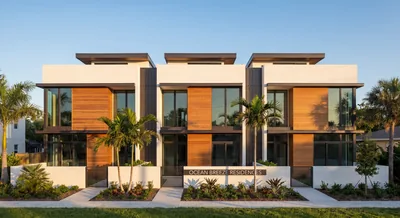
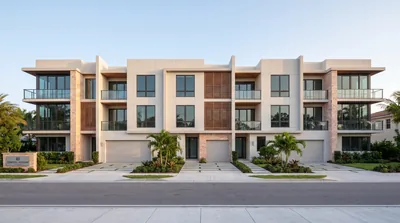
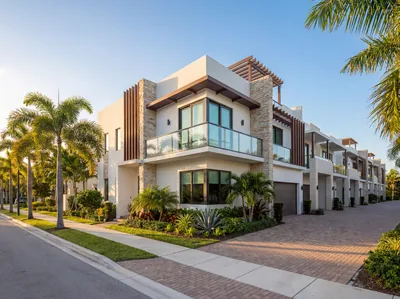
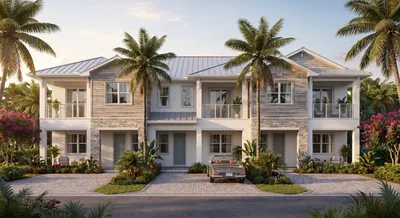
Florida attached housing goes well beyond standard townhomes. We visualize paired villas, coach homes, carriage homes, stacked townhomes, and small-format multifamily with the same precision we bring to single-home lineups — then extend that language into street-level views that show scale, rhythm, landscaping, entries, garages, and everyday life.
Typologies, streetscapes & lifestyle
InteriorsAtmosphere. Aesthetics. Comfort.
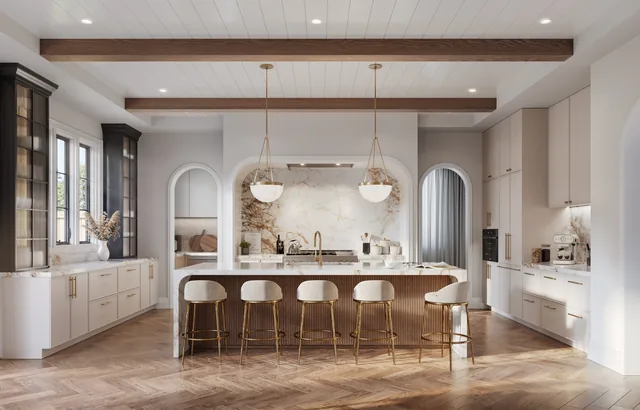
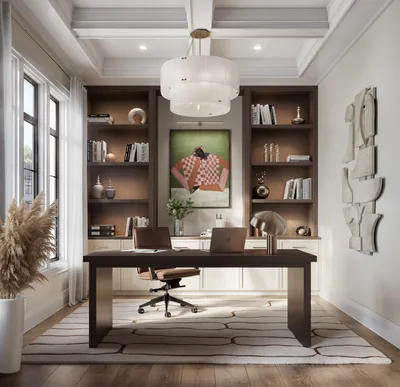
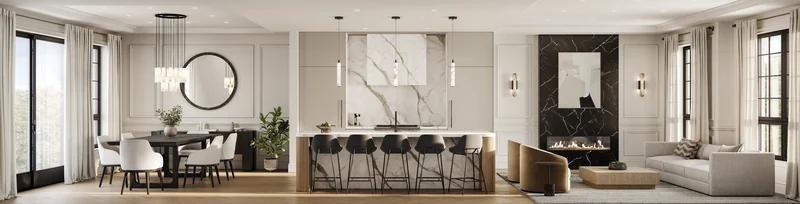
Interior visuals turn design intent into buyer-ready atmosphere. Suites, kitchens, bedrooms, baths, and living areas are staged around the project’s demographic, price point, and lifestyle — with materials, lighting, and styling refined to feel aspirational yet believable.
Mood, materials & staging
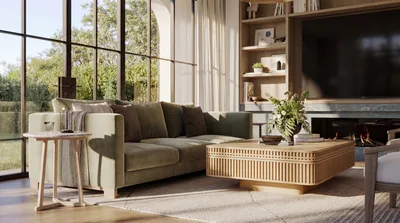
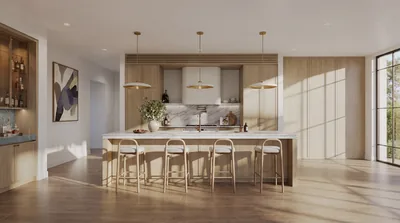
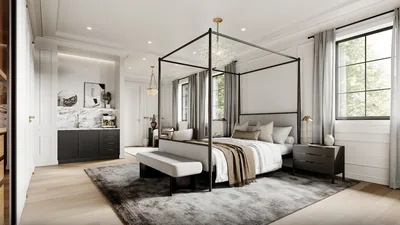
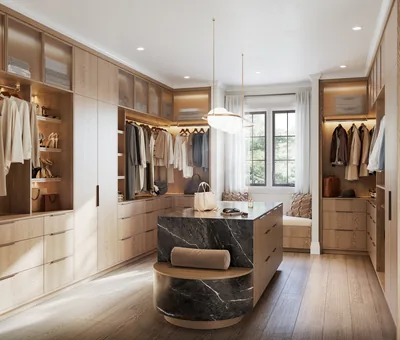
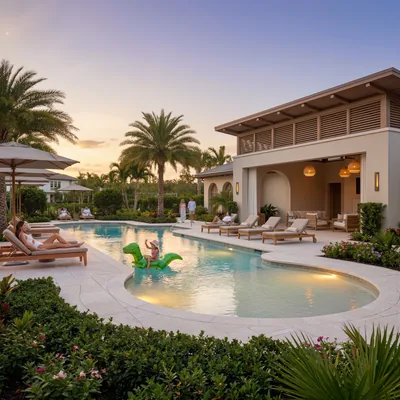
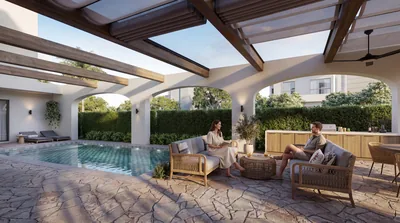
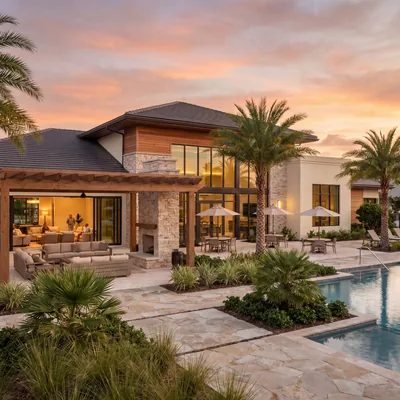
Amenity & LifestyleThe campaign does not stop at the front door.
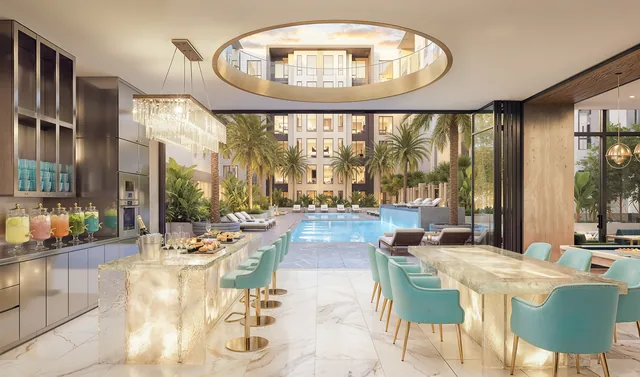
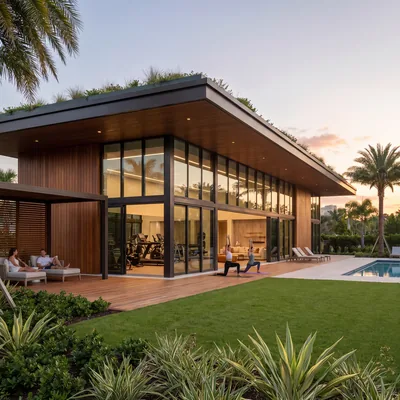
Florida communities are sold through the life around the home: resort pools, clubhouses, wellness rooms, pickleball courts, shaded patios, trails, lounges, and active-adult living. We visualize the amenity program as a lived experience — helping buyers understand not only what is included, but how the community will feel every day.
Resort living, staged
Aerials & MasterplansScale. Context. Sales clarity.
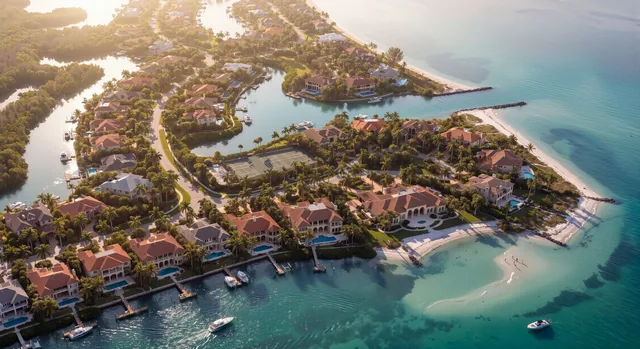
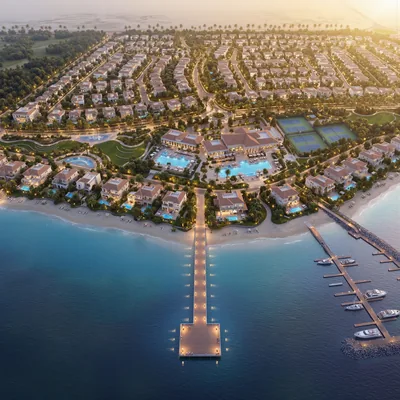
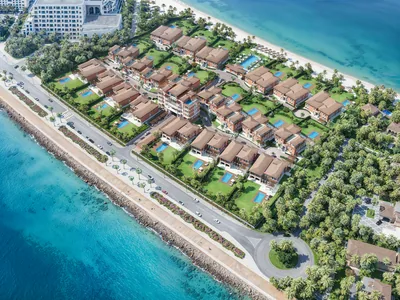
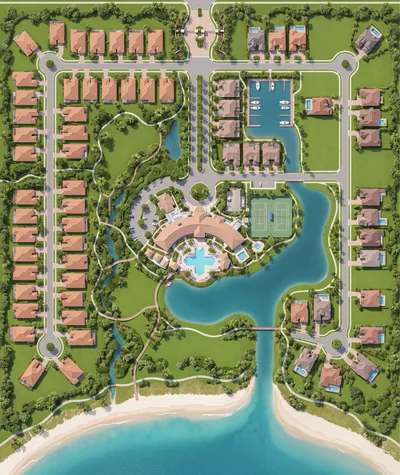
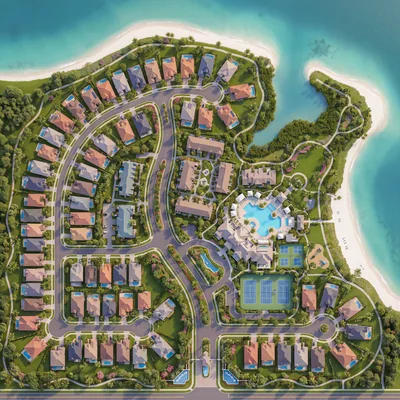
Aerials turn site information into instant sales clarity — access, phasing, amenity zones, water context, landscape structure, and how every home fits into the larger community before anything is built. Built for launches, investor decks, municipal presentations, websites, and sales centers.
Masterplan context & phasing
* Selected portfolio.
Floor Plans
& DollhousesClean. Accurate. Instantly legible.
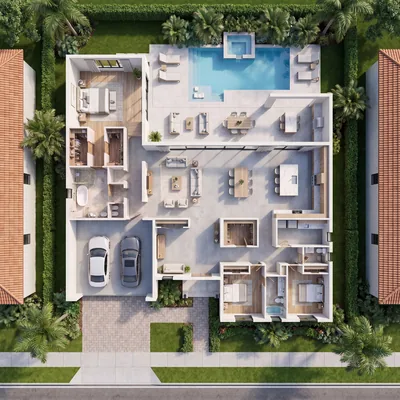
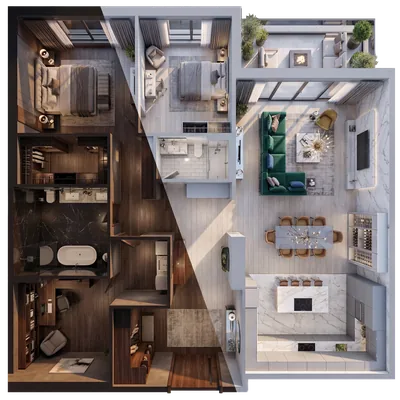
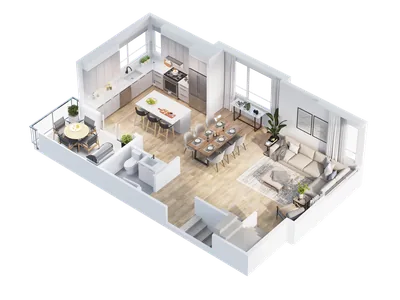
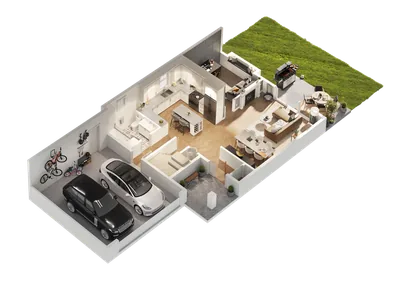
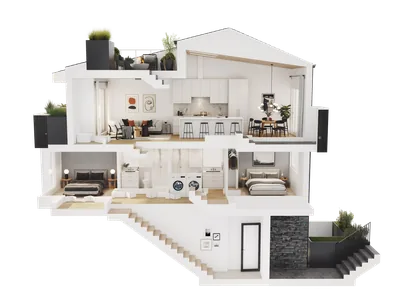
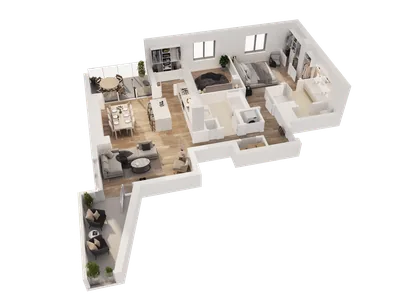
We turn technical layouts into buyer-friendly sales assets. Floor plans and dollhouses clarify room relationships, circulation, furniture scale, garage access, patios, pools, and outdoor living — without asking buyers to decode architectural drawings. Built for brochures, websites, sales centers, and unit-release packages.
Films that make a launch move
3D Animation
Classic CG workflow. Fully rendered sequences. Precision and control at every stage.For hero launches, flythroughs, aerial motion, amenity sequences, and sales films, we build cinematic shots from the 3D scene itself — controlled, accurate, and fully directed.
Hybrid AI Cinematics
Life that conventional CG struggles to stage. Anchored to your approved renders, directed shot by shot.Real people doing ordinary things, cars actually driving, weather, water and incidental life — the footage is built from your approved stills and existing scenes, so the architecture, materials and art direction stay exactly as signed off. Composition, editing, grading and final polish stay with senior artists. Each shot is authored, corrected and signed off — a directed product, not prompt-and-pray output.
- Community launch filmHero piece — exterior to interior, with aerial signature.
- Aerial flythroughMasterplan motion for investor decks and municipal use.
- Amenity reelPool, clubhouse, wellness — staged in cinematic motion.
- Hero ground-level shotsBelievable people, moving cars, animals, weather — staged, not simulated.
- Aerial motionCamera movement authored over approved aerials, shot by shot.
- Lifestyle & social cutdownsMood pieces, teasers and vertical formats for paid social.
Walk the home before it is built
A full 360° walkthrough buyers can explore from any device — room to room, inside and out, with the same materials and lighting as the stills. Built from the project’s own 3D scene, so nothing is re-modelled and nothing drifts from the renders.
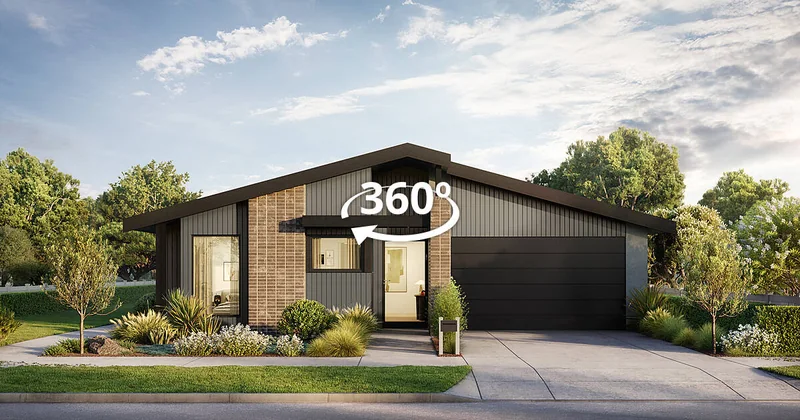
* Sample tour from the Colotune portfolio, shown to demonstrate the format. Tours are produced per unit or per model home.
Websites that sellcommunities
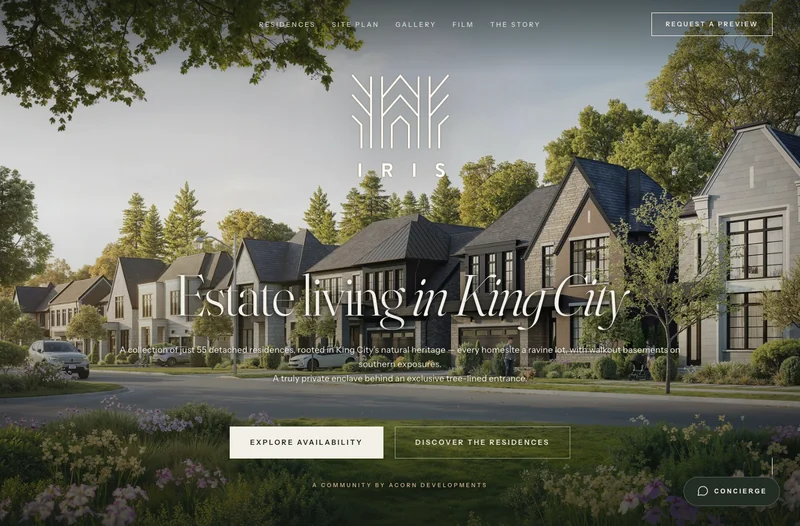
We don’t stop at visuals. Colotune designs and builds launch-ready marketing websites for new communities — interactive masterplans with live lot availability, buyer registration, an AI concierge trained on your project, and analytics. Shipped in weeks, not months.
- Interactive masterplan — lot-by-lot availability your sales team updates from a phone.
- AI concierge — answers buyers 24/7, hands warm leads to your agents.
- Launch-fast static build — SEO-ready, sub-second loads, no maintenance overhead.
- One visual language — powered by the same renders, films, and art direction.
Rendering WorkflowClear scope. Structured rounds. No surprises.
- 01
Brief + file intake
Drawings, references, scope, deliverables, and timeline.
- 02
Fixed-fee quote & timeline
Clear proposal with pricing, assumptions, and production schedule.
- 03
Modeling + scene setup
3D geometry, site and landscape base, camera direction, and lighting setup.
- 04
Structured review rounds
Clay review of geometry and angles, two color review rounds, and final refinement.
- 05
Final render + delivery
Multi-format high-res files for print, web, signage, sales centers, and campaign use.
Revision Policy
Each visual includes three structured review rounds. Additional costs apply only when the scope objectively changes — such as updated drawings, revised materials, changed staging, major camera revisions, or added deliverables after scene build. If we misinterpret supplied inputs, comments, or files, corrective refinement is not treated as an extra round.
Services & PricingTransparent USD rates. Three distinct tiers.
Elevations
Single- and attached-home facade renderings, individual and lineup.
Streetscapes
Context views of homes within the community or block.
Aerials
Community overviews, phasing, access, amenity zones, and water context.
Interiors & amenities
Suites, lobbies, kitchens, baths, clubhouses, wellness, etc.
2D floor & site plans
Clean 2D plans, site maps, key plans, labels, and sales graphics.
3D floor plans & dollhouses
Best for understanding space, flow, furniture scale, and livability.
Animation & AI teasers
Cinematic launch films and captivating AI shorts for social media.
Campaign bundles
Complete launch packages — one team, one schedule, one standard.
Unlock the full price list
Enter your name and email to view transparent USD rates across all three tiers. We’ll keep you posted on availability — no spam.
Ready to launchyour community?
Send us your brief. We’ll come back with a fixed-fee quote and a production schedule you can plan around.